


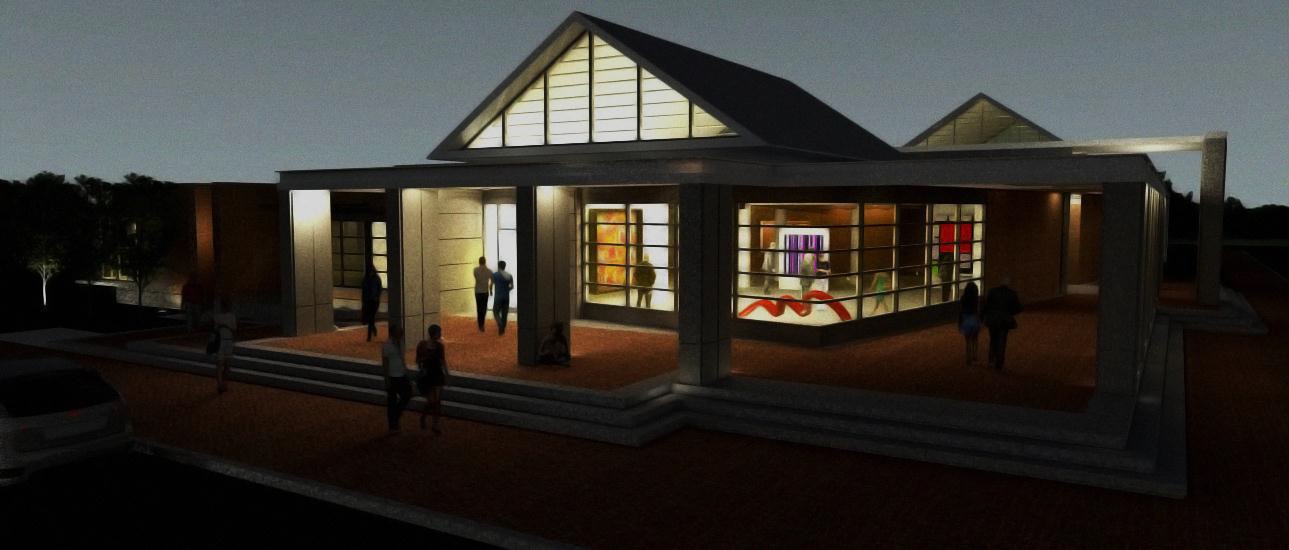
Three revised design proposals for a new Stryker Center had Williamsburg City Council members split Tuesday on which proposal they preferred.
The Council saw new presentations from three contractor/architect teams after design needs for the project were solidified in October and the teams asked to resubmit designs under new guidelines. The teams presenting new designs at Tuesday’s meeting were:
- Contractor: Daniel & Company Inc.; Architect: David Stemann Architect LLC, Edwin Pease Architect
- Contractor: Henderson, Inc.; Architect: Guernsey-Tingle Architects
- Contractor: W.M. Jordan; Architect: Hopke and Associates
Though there were attempts to narrow down the selection, the discussion Tuesday afternoon ultimately turned to likes and dislikes of the designs — and there was no shortage of varying opinions.
Councilman Doug Pons liked the design by Hopke and Associates — a building described as “stately” by the designer and made of stone with a glass dome over the council chamber — because he said it embodied the current Stryker Building well. Councilwoman Judy Knudson said she preferred the Guernsey Tingle design over Hopke’s design because the glass dome made it look grandiose.
Haulman and Councilman Scott Foster voiced support for the design from Stemann Architect LLC. Haulman said he felt more comfortable with it compared to the Hopke design that he said might appear “a bit jarring” in the context of the surrounding buildings. Both Haulman and Foster were pleased with the interior of the Stemann building, and Foster said he also thought the exterior most resembled the one-story building the council sought.
“The others, to me, look like a one-story building in a two-story suit,” Foster said.
Click here to see all three design proposals.
At the end of the meeting, Mayor Clyde Haulman opened the discussion to the audience members for an impromptu public comment period. It happened that Edward Chappell, director of architectural and archaeological research at Colonial Williamsburg Foundation, was sitting in the audience.
“You asked, so…” he said, to the laughter of council and audience members who recognized him.
Chappell said he preferred the Stemann proposal because it fit into the architectural context of Williamsburg very well. He said he thought the design did a good job of avoiding putting pretense over refinement.
“The [Stemann] design really was a pretty elegant statement of what this community is and what that particular name of it is within a contemporary idiom without being bombastic or pretentious,” Chappell said.
Earlier in the night, John Moorman, director at the Williamsburg Regional Library and a member of the committee charged with reviewing Stryker design proposals, expressed the opposite view. Moorman said he thought the Stemann building did not fit into the context of the surrounding area.
He and had a few qualms about the interior that stemmed from a missing desk and the fact that he thought the library office arrangement put some administrators too far apart. Haulman thought both were moot points, saying the library could arrange administrators how they wanted within the space provided.
“I’m not sure I’m buying that from you,” Haulman said. “Essentially, you got a fairly small space, the distances between office doors is fairly small. And the ability to think about what you want to do with that reception space is why we go to an interim agreement.”
While modifications were made to all three original floor plans, the largest change came from David Stemann Architect, LLC, which turned it’s original plan of a renovation and expansion to the current Stryker Building into a full replacement of the building.
That building proposal now has four main areas of activity: the council chambers, foyer/exhibition space, library administration space and meeting rooms. Each of the zones would be located at a corner of the building. As the plans now stand, the chambers would have stadium seating and the dais would be able to be pushed back to make way for a stage for entertainment events.
Architect group Guernsey Tingle submitted three plans to council, one of which was a nearly-unchanged version of previous submitted plans and the other two were slight modifications of those original plans. The original plans show a main entryway that looks straight through the foyer/exhibition space and into the council chambers with meeting rooms and offices placed on each of the four corners.
The floor plan in the Hopke proposal also went mostly unchanged, as most of the main spaces remained in the same place but were divided into smaller rooms in some cases. One meeting room connected to the council chambers was designated, instead, as a council workroom, a kitchen was added and a few rooms switched places.
The largest change came from a new peek at the outside of the building where a prominent glazed-glass dome over the council chambers meets the eye, meant to bring indirect sunlight in to the chambers. The exterior of the building is made of stone where Hopke suggests a series of granite plates on the side of the building on which important dates for the city and a short blurb could be etched.
A public hearing on the new plans will be held at 4 p.m. Monday at the council meeting in the Stryker Building.
