


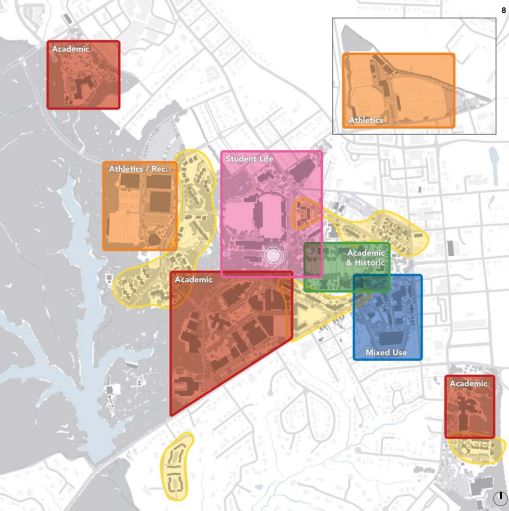
The latest version of the College of William & Mary’s master plan envisions significant changes to the school’s campus, including new academic buildings, consolidated athletic fields and the demolition of longstanding campus buildings.
Calling the document a “road map for the next 20 years,” Vice President for Administration Anna Martin presented the document to the college’s Board of Visitors on Friday. The master plan organizes the college’s long-term planning and facilities needs on the main campus, and was last updated in 2003.
The update presented at Friday’s meeting is the product of a two-year effort by the college’s Master Plan Steering Committee, consisting of faculty, alumni, administrative, staff and student representatives.
The Board of Visitors will consider the plan for adoption at its next session in February 2015.
Martin said the new plan was motivated by four primary needs: The condition of the college’s buildings ranges from new or recently completed to poor; heavy use has led to environmental degradation in certain areas of the campus; the southern side of campus requires new utility service to accommodate already-approved expansion; and transportation improvements are needed to address safety and accessibility concerns.
The document proposes additions, renovations and demolitions throughout the campus to address the long-term needs of six major land-use categories: academic and historic, academic, student life, athletics and recreation, mixed-use and residential.
In total, the master plan calls for more than 530,000 square feet of new construction, nearly 466,000 square feet of demolition and more than 245,000 square feet of renovated space.
“The master plan is aspirational, but it’s based solidly on what you know now about your programmatic needs and the conditions of your buildings,” Martin said.
Most of the demolition and new construction would be located in the south and central portions of the college’s campus, which the master plan categorizes primarily as “academic” and “student life,” respectively.
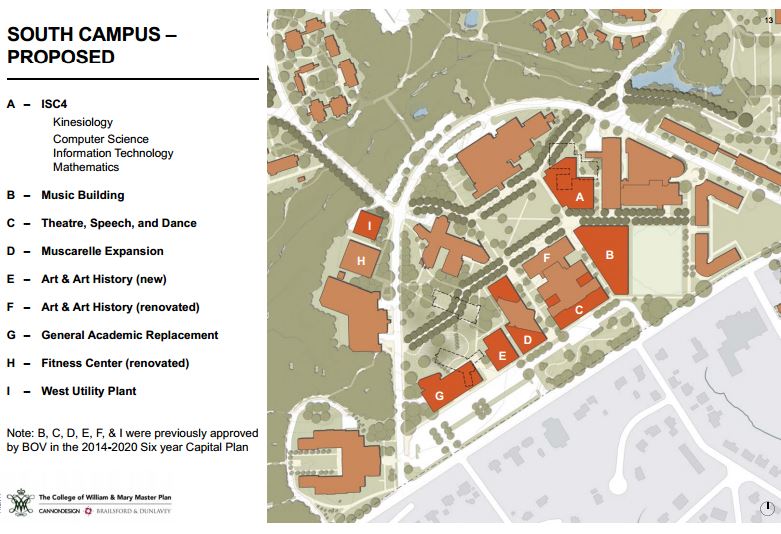
On south campus, Jones Hall, Morton Hall and Millington Hall — totaling nearly 190,000 square feet — would be demolished over the next 20 years. Martin said the ages of the three buildings, ranging from 42 to 46 years of service, combined with their degraded conditions made them more suitable for demolition than renovation.
A new general classroom building and a fourth addition to the Integrated Science Center would replace that lost academic space. Martin said kinesiology, computer science, information technology and mathematics would be consolidated in the new ISC wing, while the classroom building would serve a general purpose for the time being.
The arts programs on the south side of campus would also be expanded into a new “Arts Quarter,” which was approved by the BOV in 2013.
The college’s music department would be relocated from Ewell Hall to a new building to the east of Phi Beta Kappa Memorial Hall. A renovated and expanded PBK would provide new space for theater, speech and dance, while a renovated Andrews Hall would provide additional space for the art and art history departments. The plan also calls for an addition to the Muscarelle Museum of Art.
In total, the plan would eliminate 191,000 square feet of space on south campus and add 199,000. The additional construction on that side of campus will also require a new utility plant to provide services.
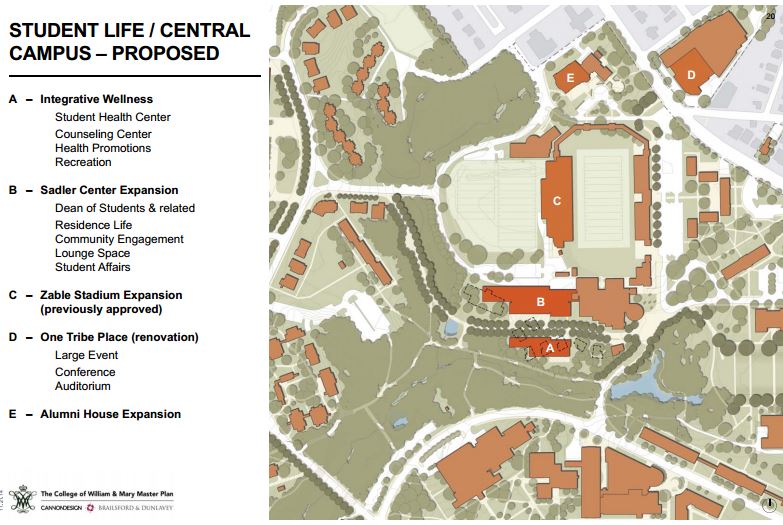
The central part of campus would also undergo redevelopment under the new master plan. The existing Student Health Center and residence hall lodges — except the Daily Grind building — would be demolished and replaced by an expansion of the Sadler Center and an integrative wellness center, respectively. The college’s Alumni House would also be expanded.
Martin said the wellness center would consolidate the college’s health services, including the counseling center, in one location, while the Sadler expansion would provide new space for administrative offices and community engagement.
The Hospitality House, which was acquired by the college in 2013 and rebranded One Tribe Place, would be renovated to transform existing conference and event space into student life space.
A previously adopted plan to expand Zable Stadium with private dollars was also incorporated into the master plan update.
The other major change called for in the master plan is the consolidation of athletic fields at the site of the Dillard Complex, the current home of the college’s baseball and soccer fields at DePue Drive and Ironbound Road.
The plan calls for the demolition of seven existing Dillard buildings, and the construction of track and field facilities, including buildings for team club houses, offices, meeting space, restrooms and parking.
Martin said the relocation of track and field would allow William & Mary’s football team to practice in Zable Stadium, opening the current practice football field to use by the college’s recreational sports program.
A new athletic practice space would also be built to the north side of William & Mary Hall, providing a new area for the men’s and women’s basketball and volleyball teams, along with expanded sports medicine services and academic study space.

The plan also calls for several changes at the college’s properties along Jamestown Road. Martin said the poor state of the Campus Center, which dates to the 1920s, made it a suitable candidate for demolition. The building would be replaced by a mixed-use building, including dining services, administrative offices and a spirit shop that would sell William & Mary merchandise.
On the south side of Jamestown Road, the plan also calls for the demolition of three houses on Jamestown Road and the replacement of six others. In addition, a new private road would connect with a new two-story parking deck behind the Admissions Office.
Martin said the college had not calculated a total cost for the master plan, as some projects would need to be completed in a certain order before others could begin. New projects would be added to the college’s six-year capital plan every two years, she said.
“It’s not capped in stone,” Martin said. “You have to be realistic about the master plan.”
